
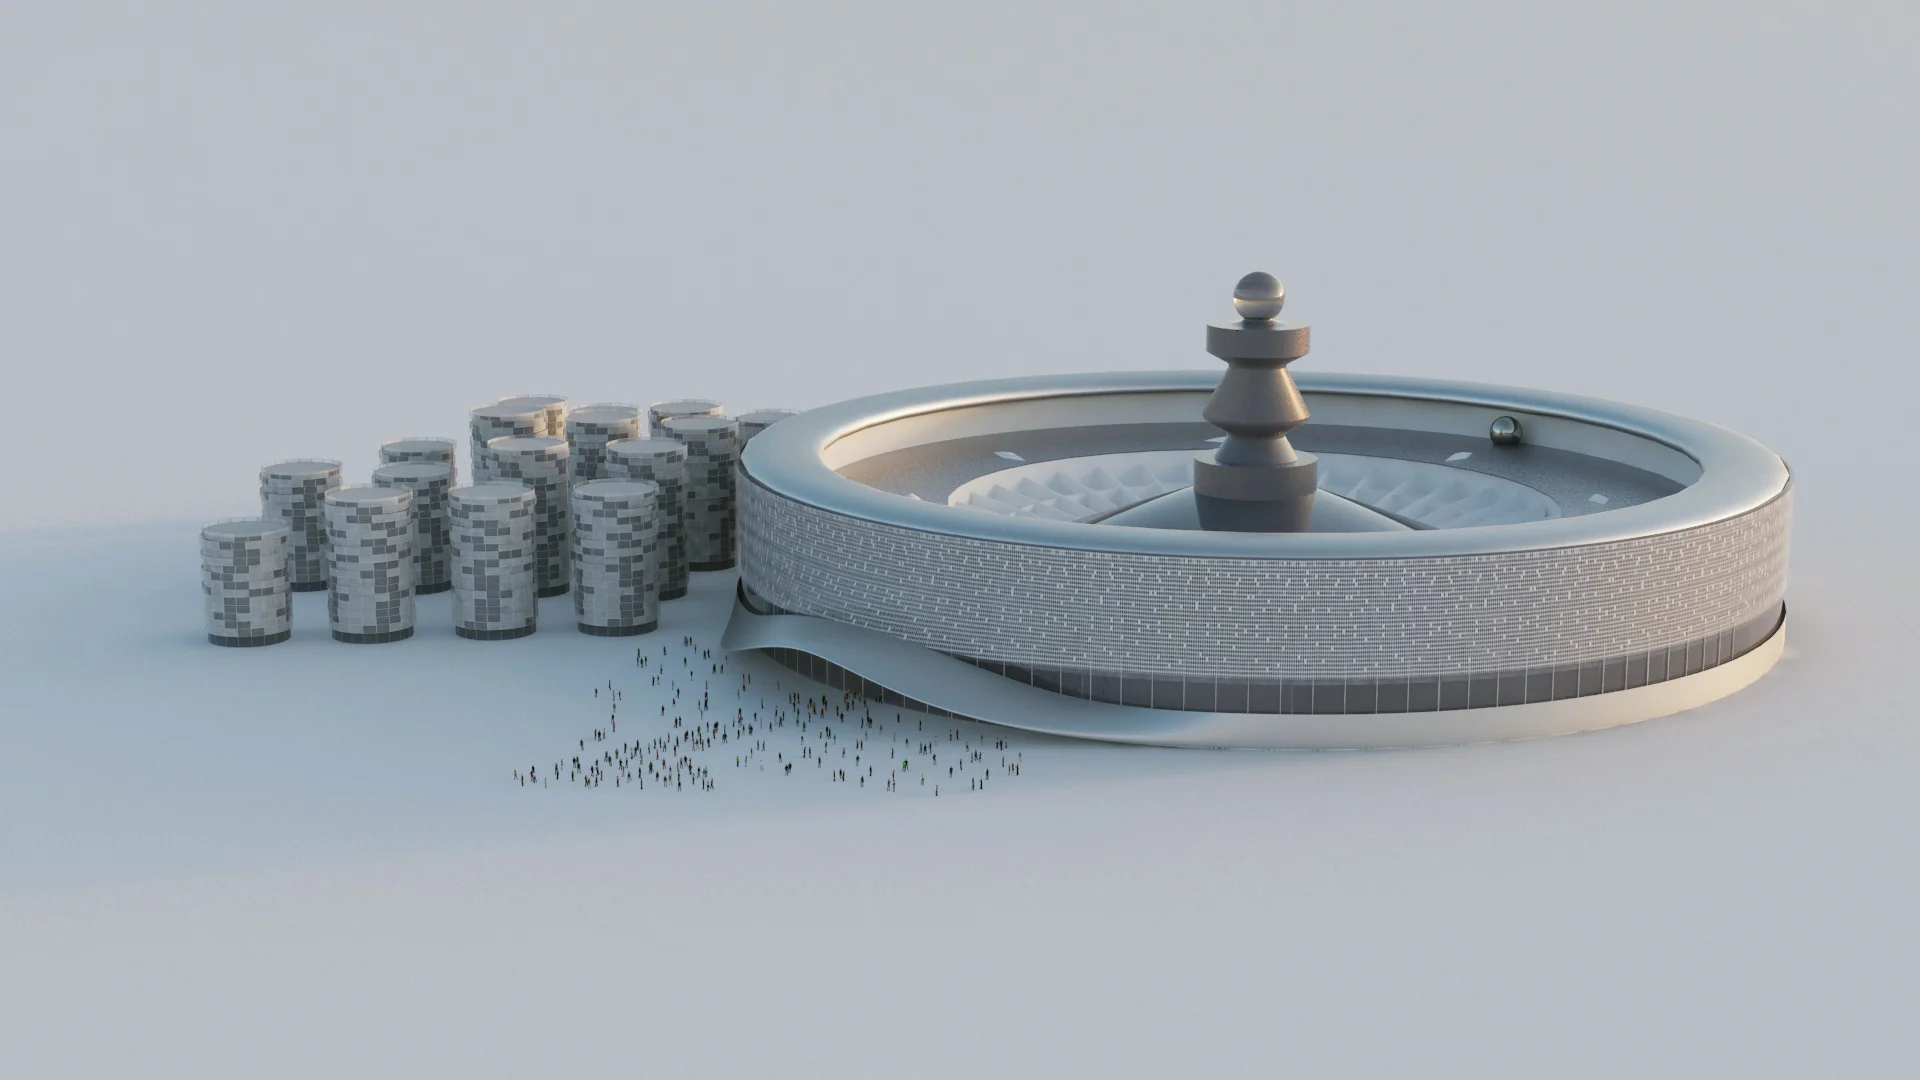
Inside The Roulette
With these floor plans you can get a better understanding of the areas and spaces inside The Roulette. It is a good way to see how different parts of the building are connected and intertwined as well as feeling the possibilities of the size and scale.
Click on the image to enlarge
Amenities level
The Amenities Level contains the entire Casino with private and public spaces, VIP rooms and lounges, also the hotel lounges, buffets, and the tropical atrium. This is the level of the great entry hall, the theater and the entire spa and wellness area.
Click on the image to enlarge
Hotel room levels
Besides several shopping centers and stores, this is the location of the hotel rooms and the luxury suites. Here you can find lounges, restaurants, atriums, a business center, fitness areas and beauty saloons, clubs, hospitality, conference and catering establishments.